
<-- style PDP --> 5269 Detroit Avenue, Niagara Falls - Single Family Residence for sale for $489,999
  • sold

5269 Detroit Avenue

Niagara Falls, ON, L2E 4W4 - Morrison

$489,999$000000

  • Neighbourhood

    Morrison

  • Major Intersection

  • Listed Since: 1222 day(s)

  • Last update: 1160 day(s) ago

Overview

  • Property Type

    Single Family Residence, 1.5 Storey

  • Bedrooms

    4 + 0

  • Bathrooms

    1

  • Basement

    Full, Unfinished, Sump Pump

  • Kitchen

    n/a

  • Total Parking

    n/a

  • Lot Size

    Available Upon Request

  • Taxes

    $1,858.58 (2023)

  • Type

    Freehold

Property Description

Property description for 5269 Detroit Avenue, Niagara Falls

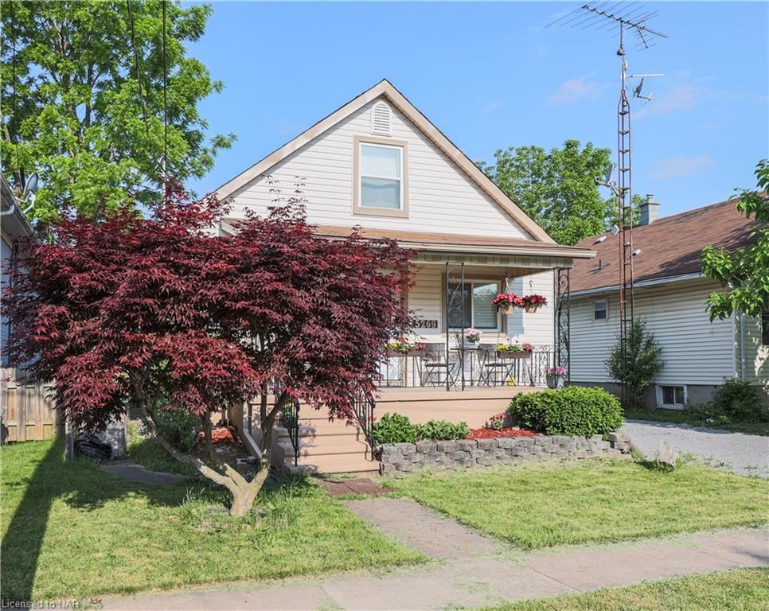
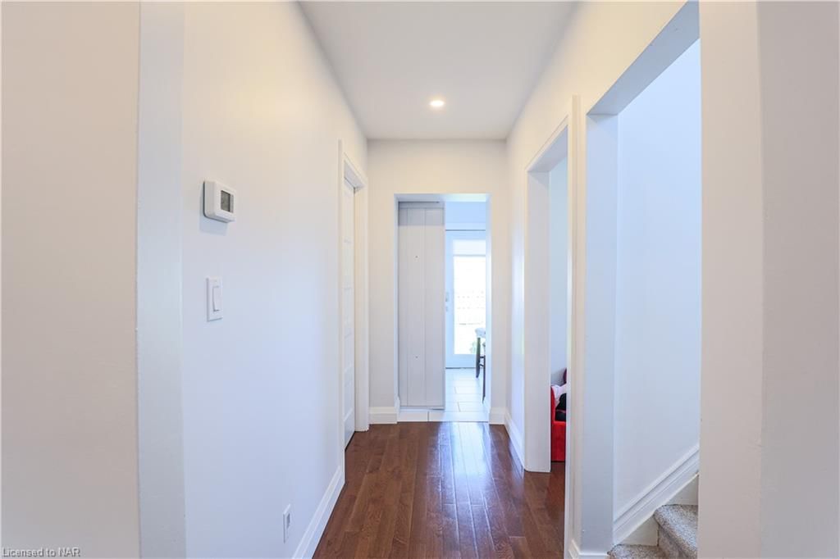
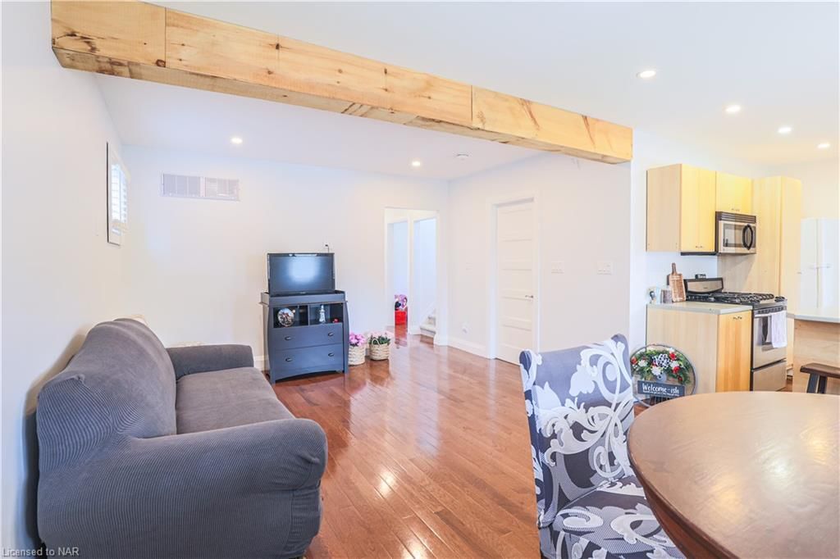
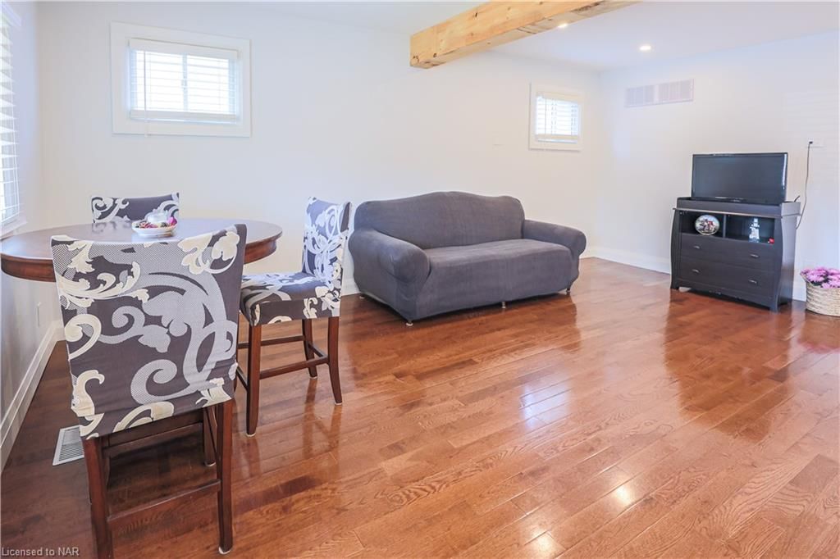
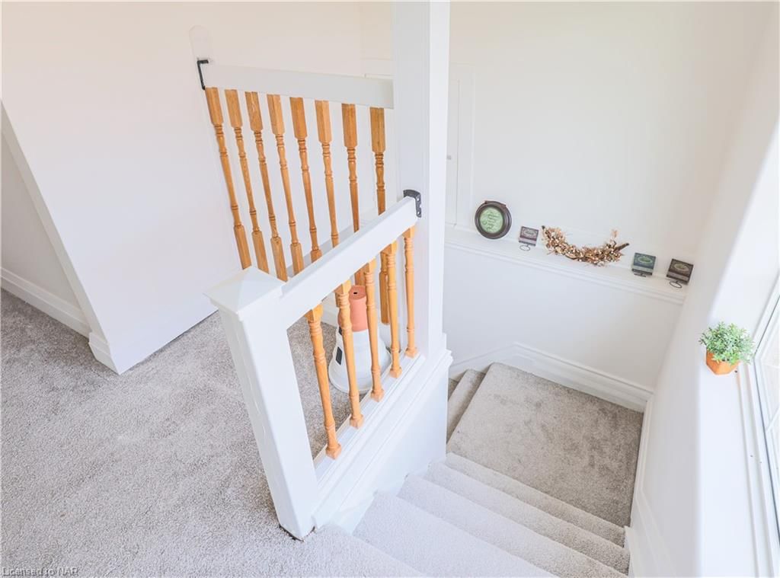
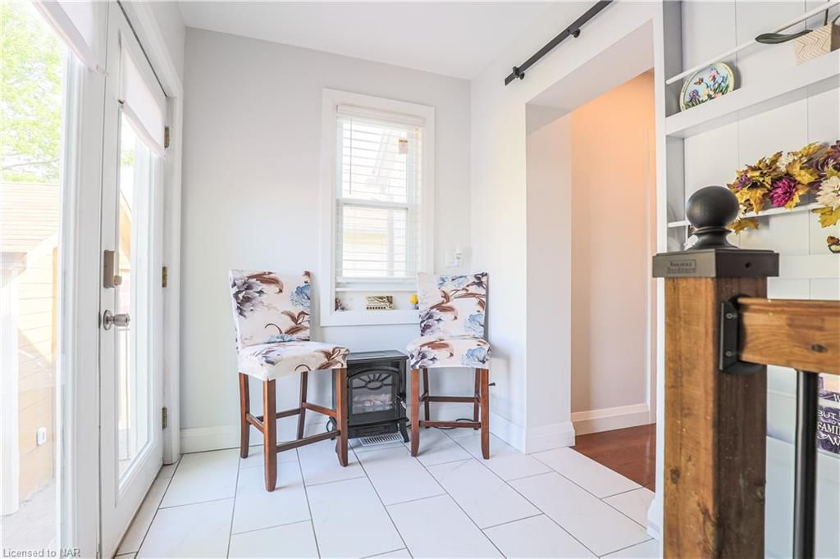
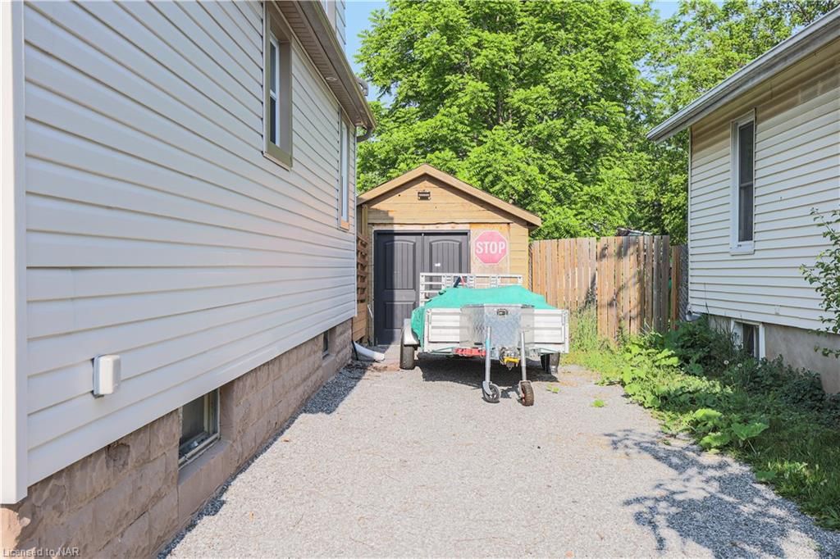
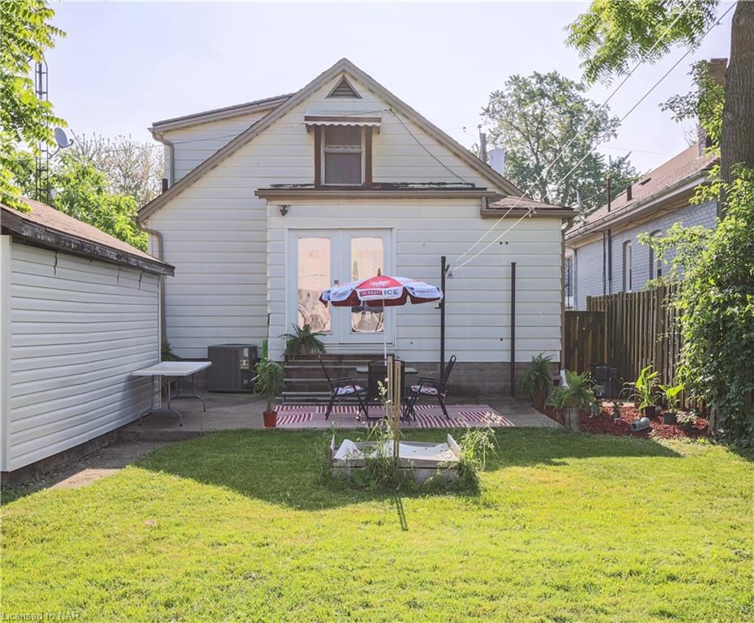
Introducing an exceptional 1 and 1/2 storey home nestled in a sought-after location. This charming property offers a unique blend of tranquility, and convenient accessibility, making it a perfect place to call home. Welcome to 5269 Detriot Ave. As you step into this thoughtfully designed space, you'll be greeted by an inviting open concept layout. The absence of traditional dividing walls creates a seamless flow between the main living areas, allowing for a spacious and airy atmosphere. The living room, dining area, and kitchen seamlessly integrate, fostering a warm and inclusive environment for everyday living and entertaining guests. The main level encompasses the primary living spaces with 2 bedrooms and an oversized bathroom, sitting area with patio doors accessing the backyard ensuring easy accessibility and convenience for daily activities . Upstairs, the additional half-storey presents 2 oversized bedrooms and alot of storage options. Updates include : Plumbing (2020), Electrical (2020)-200 amp , Windows ( except basement 2019), Furnace (2012) Air (2022) All new duct work (2022), Freshly painted (2023). This home has been totaly trasformed from its original design a must see. Moreover, the excellent location of this home further enhances its appeal. Close proximity to various amenities such as schools,walking distance to the casino and the falls, parks, shopping centers, and public transportation ensures convenience and accessibility. Additionally, easy access to major roads and highways facilitates seamless commuting and provides the flexibility to explore the surrounding areas effortlessly. Excellent location! Excellent price ! Open house Saturday 2 pm - 4 pm see you there .

Listed by REVEL Realty Inc., Brokerage

  • MLS #

    40423058

  • Sq. Ft

    1000

  • Sq. Ft. Source

    MLS

  • Lot Irregularities

    n/a

  • Year Built

    Available Upon Request

  • Pool

    n/a

  • Drive

    n/a

  • Garage

    n/a

  • Total Parking

    n/a

  • Family Room

    n/a

  • Den

    n/a

  • Exterior

    Vinyl Siding

  • Fireplace

    n/a

  • Roof

    Asphalt Shing

  • Foundation

    Block

  • Elevator

    n/a

  • Water View

    n/a

  • Laundry Level

    n/a

  • Heat

    Forced Air

  • A/C

    Central Air

  • Water

    Municipal-Metered

  • Water Supply

    n/a

  • Sewers

    n/a

  • Central Vac

    n/a

  • Kitchen

    2.87 x 2.79 ft Main level

  • Living Room/Dining Room

    5.72 x 3.89 ft Main level

  • Bathroom

    2.92 x 2.08 ft Main level

    4-Piece

  • Bedroom

    2.67 x 1.60 ft Main level

  • Bedroom

    2.64 x 2.59 ft Main level

  • Bedroom

    3.17 x 2.64 ft Second level

  • Pantry

    1.68 x 1.98 ft Main level

  • Bedroom Primary

    4.17 x 2.64 ft Second level

  • Basement

    8.76 x 6.78 ft Basement level

  • MLS #

    40423058

  • Sq. Ft

    1000

  • Sq. Ft. Source

    MLS

  • Lot Irregularities

    n/a

  • Year Built

    Available Upon Request

  • Pool

    n/a

  • Drive

    n/a

  • Garage

    n/a

  • Total Parking

    n/a

  • Family Room

    n/a

  • Den

    n/a

  • Exterior

    Vinyl Siding

  • Fireplace

    n/a

  • Roof

    Asphalt Shing

  • Foundation

    Block

  • Elevator

    n/a

  • Water View

    n/a

  • Laundry Level

    n/a

  • Heat

    Forced Air

  • A/C

    Central Air

  • Water

    Municipal-Metered

  • Water Supply

    n/a

  • Sewers

    n/a

  • Central Vac

    n/a

  • Kitchen

    2.87 x 2.79 ft Main level

  • Living Room/Dining Room

    5.72 x 3.89 ft Main level

  • Bathroom

    2.92 x 2.08 ft Main level

    4-Piece

  • Bedroom

    2.67 x 1.60 ft Main level

  • Bedroom

    2.64 x 2.59 ft Main level

  • Bedroom

    3.17 x 2.64 ft Second level

  • Pantry

    1.68 x 1.98 ft Main level

  • Bedroom Primary

    4.17 x 2.64 ft Second level

  • Basement

    8.76 x 6.78 ft Basement level

Thinking of Selling?

Find Out Your Home’s Value in Today’s Market!

No Email or Signup is required to view your home estimate.

estimate your home value

Contact Manoj Kukreja

Sales Representative,
Century 21 People’s Choice Realty Inc.,
Brokerage
(647) 576 - 2100

Manoj profile avatar

Mortgage Calculator

This data is for informational purposes only.

Mortgage Payment per month

Principal Amount

Interest

Total Payable

Amortization

Amortization

Closing Cost Calculator

This data is for informational purposes only.

Closing Cost Total for this property

Total Cash flow for purchasing this property

Down Payment(%)*
Additional information

Provincial Land Transfer Tax

Ontario Land Transfer Tax Rebate

Toronto Land Transfer Tax

Toronto Land Transfer Tax Rebate

PST on CMHC Insurance Premium

Lawyer Fees

$2,825

Government Registration Fee's

$164

Title Insurance

Closing Cost Total

Total Cash flow for purchasing this property

Provincial Land Transfer Tax

Ontario Land Transfer Tax Rebate

Toronto Land Transfer Tax

Toronto Land Transfer Tax Rebate

PST on CMHC Insurance Premium

Lawyer Fees

$2,825

Government Registarion Fee's

$164

Title Insurance

Down Payment(%)*

* A down payment of less than 20% is permitted only for first-time home buyers purchasing their principal residence. The minimum down payment required is 5% for the portion of the purchase price up to $500,000, and 10% for the portion between $500,000 and $1,500,000. For properties priced over $1,500,000, a minimum down payment of 20% is required.

Thinking of Selling?

Find Out Your Home’s Value in Today’s Market!

No Email or Signup is required to view your home estimate.

estimate your home value

Contact Manoj Kukreja

Sales Representative, Century 21 People’s Choice Realty Inc., Brokerage
(647) 576 - 2100

Manoj profile avatar

Recent Sold Listings in Morrison, Niagara Falls

Popular Cities